Kitchen work zones and storage questions answered
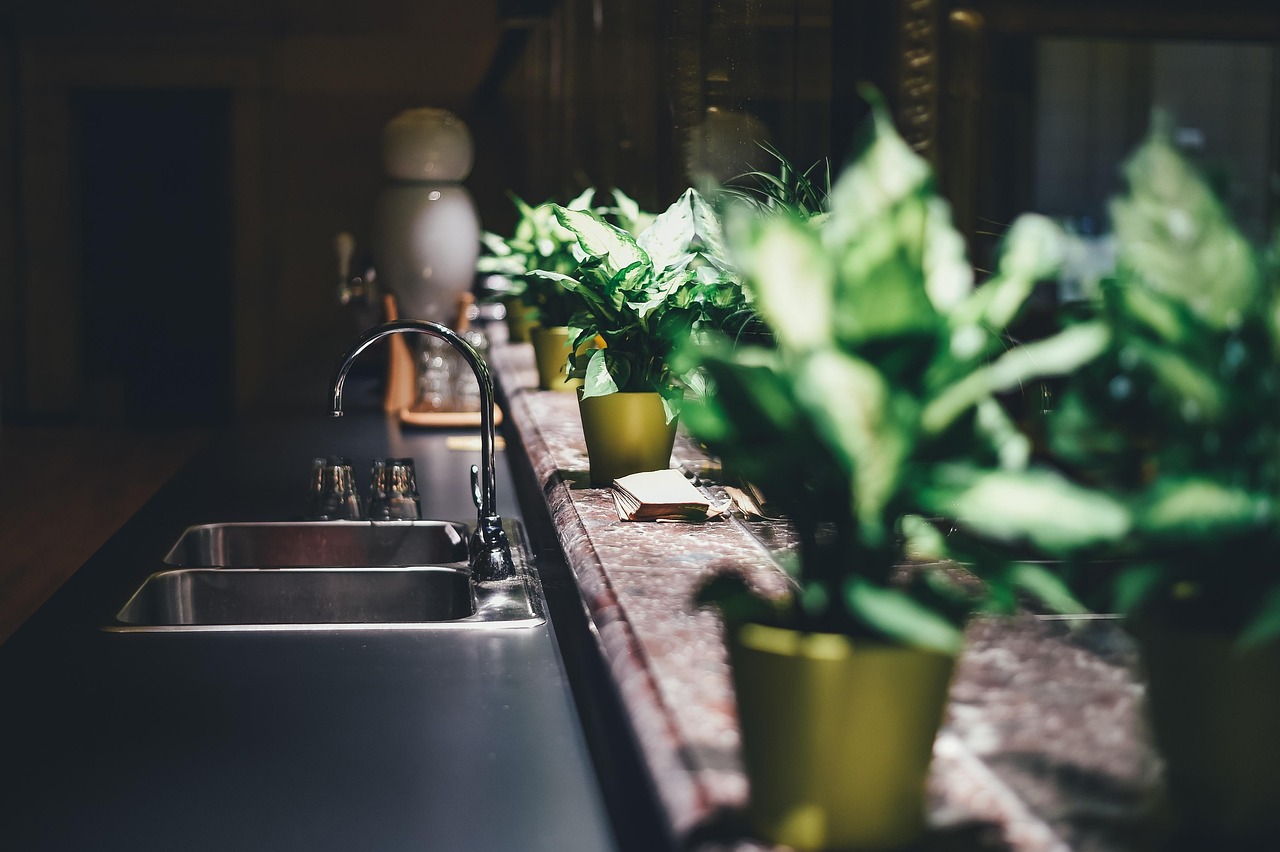
Once a kitchen layout is settled, the next round of questions is about where things go inside it. Cabinets, drawers, appliances and outlets all have to be placed against a plan, and in a tract house in Irvine, CA the plan has limits that come from the walls, the slab and the panel. The questions below come up on nearly every kitchen, and the answers are the ones a crew gives while standing in the empty room with a tape in hand.
What are work zones, and why do crews plan around them?
A work zone is a stretch of counter with the tools and storage for one job. A kitchen usually has four: cleanup around the sink and dishwasher, cooking around the range, prep on the longest clear counter, and a landing area near the refrigerator. The old idea of a single work triangle still matters, since the sink, range and refrigerator should be close to each other. Zones add the detail of what is stored where. Knives, cutting boards and mixing bowls belong at the prep counter. Pots, oil and spices belong within one step of the range. Plates, glasses and the trash belong near the dishwasher.
When the zones are right, a cook rarely crosses the room. When they are wrong, the same cook carries a pan across the floor to find a spatula.
Where should the dishwasher go?
Next to the sink, on whichever side puts it closest to the plate storage. It shares the drain and the supply line with the sink, so setting it next to the sink keeps the plumbing short. Leave room beside it for the door to open fully, and keep a landing counter on at least one side for stacking dishes. A dishwasher at the end of a run next to a wall blocks its own door when open, which a crew checks against the wall corner before the cabinets are ordered.
How much counter does the range need beside it?
A cook wants clear counter on both sides of the cooktop when the room allows it, and at least one side without exception. A foot or so is the working minimum for setting down a hot pan, and more is better. In a narrow tract kitchen that can mean choosing between a wider range and more counter, and counter usually wins. The hood above sits at the height the manufacturer sets, and nothing combustible sits within the range's clearance.
Where do the outlets go?
Along the counter, spaced so that no point on the wall is far from a receptacle, on circuits meant for small appliances. An island or peninsula needs at least one receptacle of its own. Fixed appliances such as the dishwasher, disposal, refrigerator and range each have a dedicated circuit in a rebuilt kitchen. The outlet locations are marked on the floor plan before the cabinets arrive, because the wire goes in during rough-in and a missing outlet later means opening a finished wall.
- Counter outlets sit above the backsplash line or in the side of an island.
- Outlets near the sink have ground-fault protection.
- Under-cabinet lighting needs a switched or plugged power source nearby.
- The hood and the microwave each need a place for their own supply.
Do drawers work better than doors for base cabinets?
For pots, pans and dishes, yes. A deep drawer shows everything from above, and a person does not kneel to dig behind a door. Doors still make sense next to the sink, where the plumbing sits, and in corners, where a swing-out shelf or a lazy Susan does the work. A good base cabinet plan uses wide drawers on most runs and keeps door cabinets for the places where drawers cannot clear the pipes.
How tall should the upper cabinets be?
Standard uppers hang about eighteen inches above the countertop, and the top of the cabinet lands near the ceiling or under a soffit. Many older Irvine houses have a soffit above the cabinets, a dropped box that hides ducts or wiring. Removing it gives taller cabinets and more storage, but a crew checks what is inside first. A soffit with a heating duct in it cannot just be demolished, and the duct has to be moved or boxed in a new way.
What happens to the pantry in a smaller tract kitchen?
Small kitchens lose the pantry unless the plan defends it. A tall cabinet with pull-out shelves next to the refrigerator holds a surprising amount, and it keeps dry goods where the cook can see them. Another approach is a shallow cabinet along a nearby wall in the family room or the hallway, which borrows space from the next room without touching the kitchen's footprint. In the older villages near the University of California Irvine campus, a coat closet next to the kitchen is sometimes converted into a pantry by moving one wall a few inches.
Can the refrigerator move?
Yes, with a power outlet and a water line if it has an ice maker. A refrigerator on an end of a run, with a wall behind it, causes the fewest traffic problems. A counter-depth model sits flush with the cabinets and looks built in, and a standard model sticks out a few inches into the walkway. The size of the opening matters more than the model, so the cabinets around it are built to the opening, not the other way round.
How much light does a kitchen need?
More than most people expect, and in layers. General light from the ceiling lights the room, task light under the uppers lights the counters, and accent light over an island or sink fills in the gaps. Recessed ceiling fixtures need clearance from insulation and wiring above, and in a one-story house the attic is the place to check it. Switches are grouped by use, so the work light can be on without the whole room lit.
Natural light changes the plan, too. A kitchen with a window over the sink wants the sink to stay there, and a kitchen opened to a family room with a slider benefits from lighter cabinets near the opening. The mild coastal weather in Orange County means the windows are usually open or bright, and the plan can lean on them.
What should be decided before the cabinets are ordered?
A few items cannot change once the order is placed. The appliance models fix the cabinet openings. The sink and faucet fix the base cabinet and the drain position. The range and hood fix the duct location and the upper cabinet layout. The island or peninsula fixes the electrical and plumbing runs in the floor. A crew confirms all of these against a final drawing and the room itself, with the tape on the floor, before signing off on the order.
How do flooring and cabinets get sequenced?
The question is whether the floor runs under the cabinets or stops at them. Running the floor first and setting cabinets on top is quick and leaves a clean look, though any later cabinet change leaves a patch. Setting the cabinets first and running the floor to their edge saves material and keeps the floor flat for tile. Either way, the choice is made early, and the flooring is protected while the heavy work goes on around it.
What is usually forgotten?
Trash and recycling pull-outs, a spot for a charging station, a place to keep cutting boards upright, and a clear path for a small appliance such as a stand mixer to live on the counter. These are small items, and each one saves a minor daily annoyance. A crew that walks the household through a normal day, from the first coffee to the last dish, tends to find them.
A kitchen plan holds up when each tool has a home within a step of where it gets used.